Complete Apartment Renovation in Keratsini
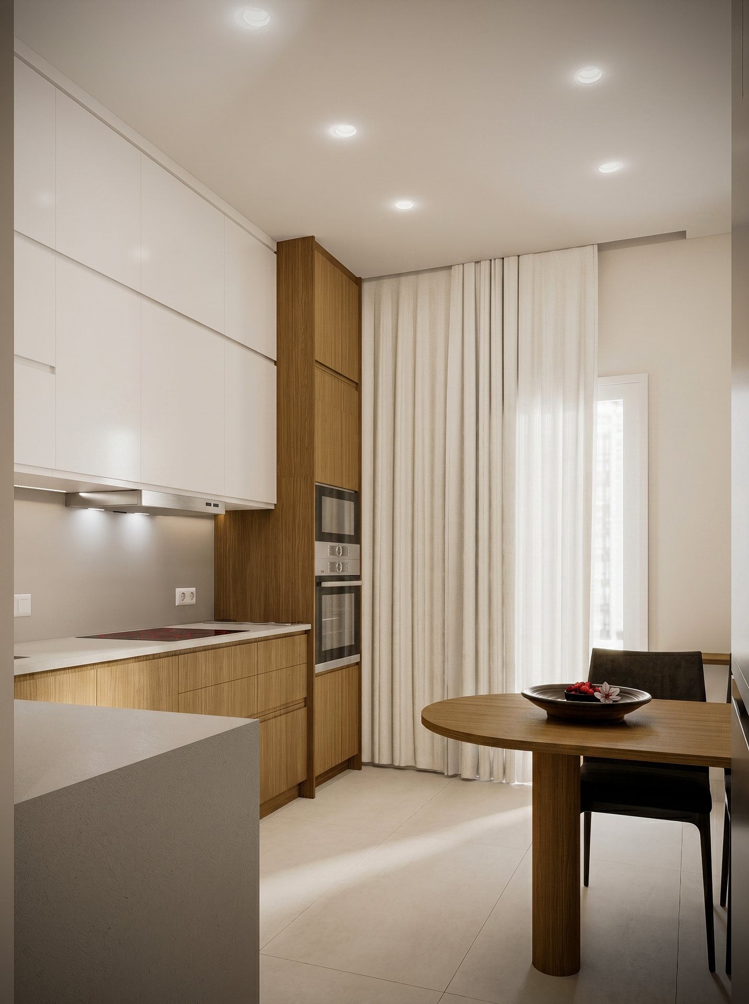
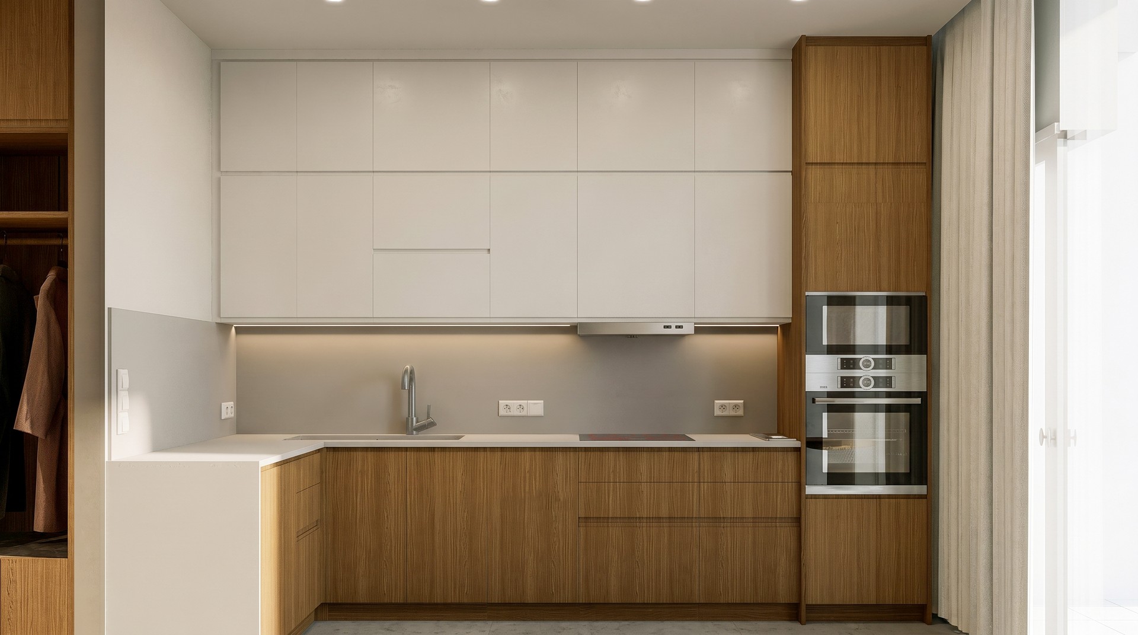
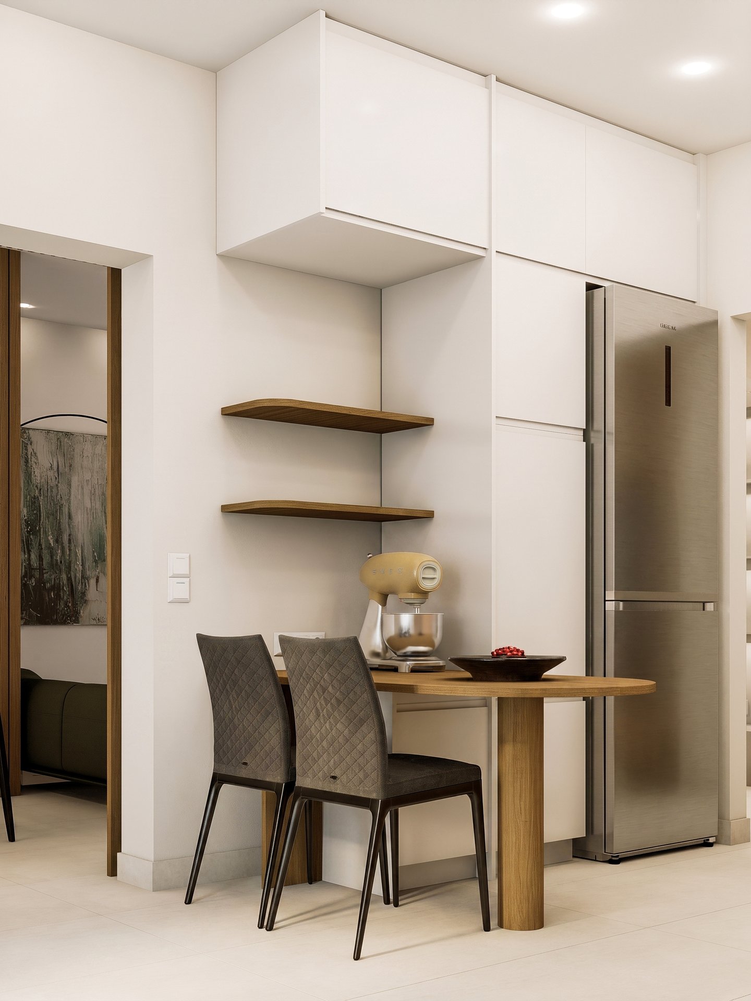
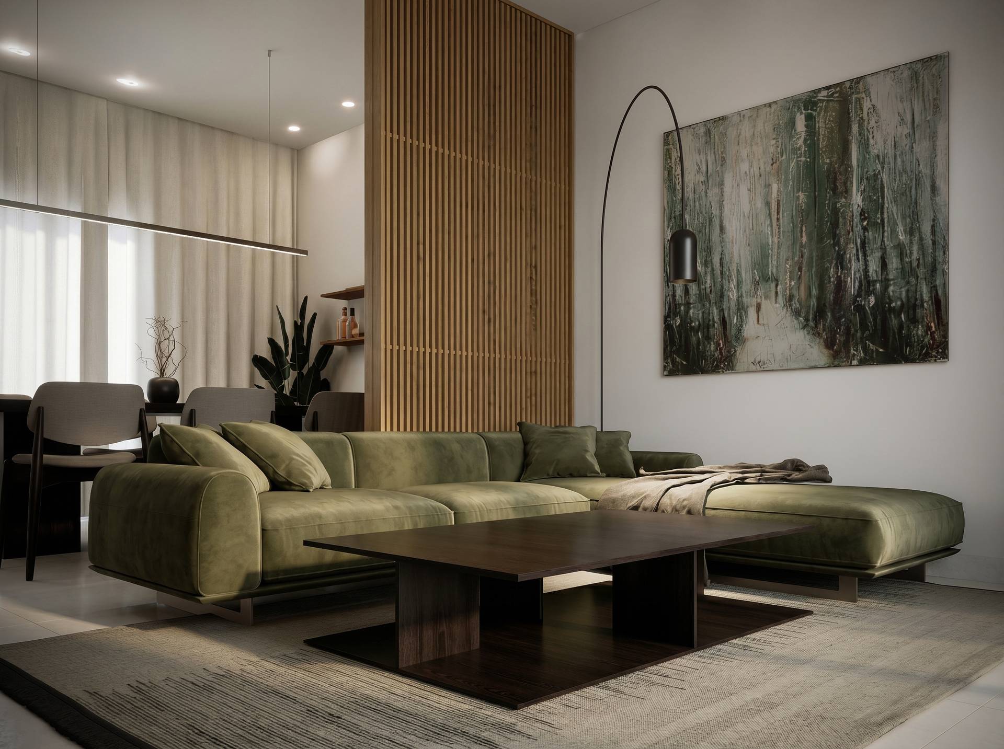
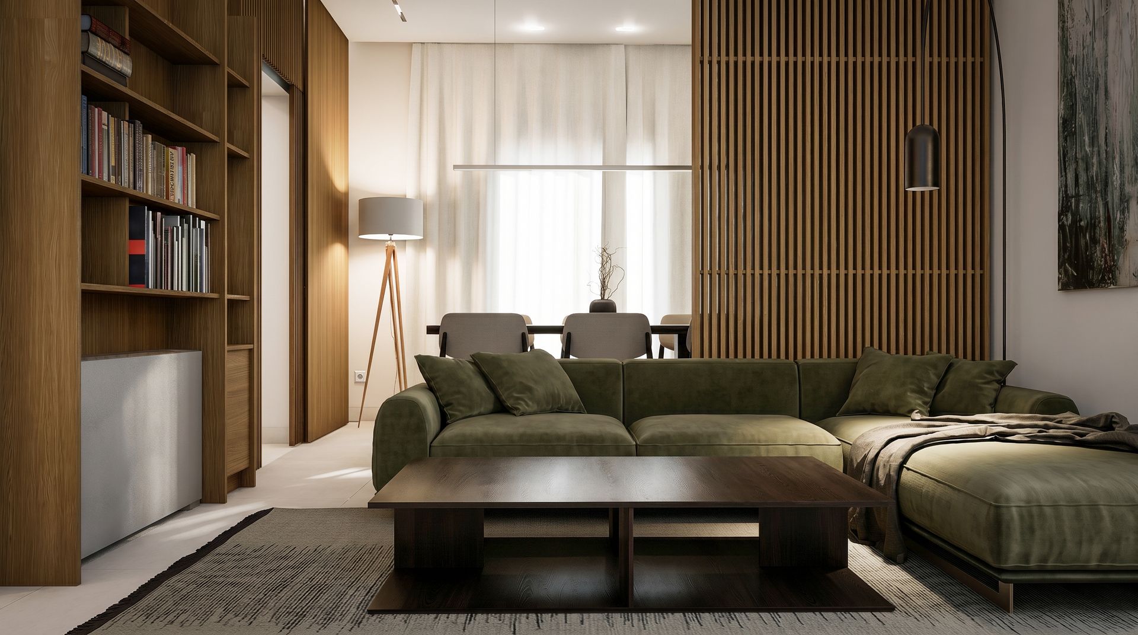
The project concerns the complete renovation of an apartment in Keratsini, with the primary objective of reorganizing the floor plan and creating a more functional, contemporary residence. A key design decision was the relocation of the kitchen to the position of the rear room, adjacent to the living area. This intervention allowed for a more efficient arrangement of the shared spaces and enhanced the everyday usability of the home.
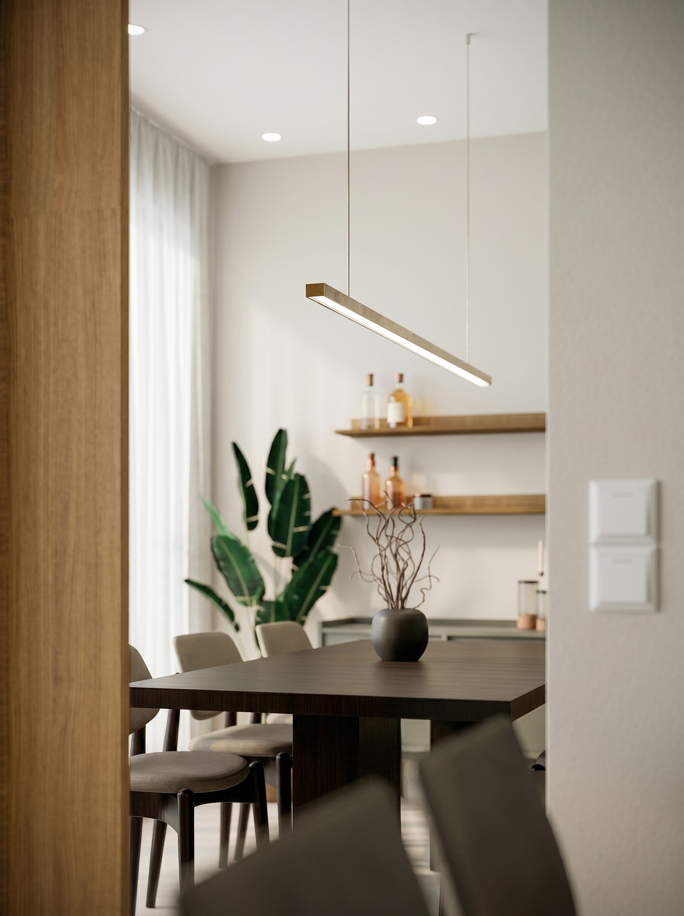
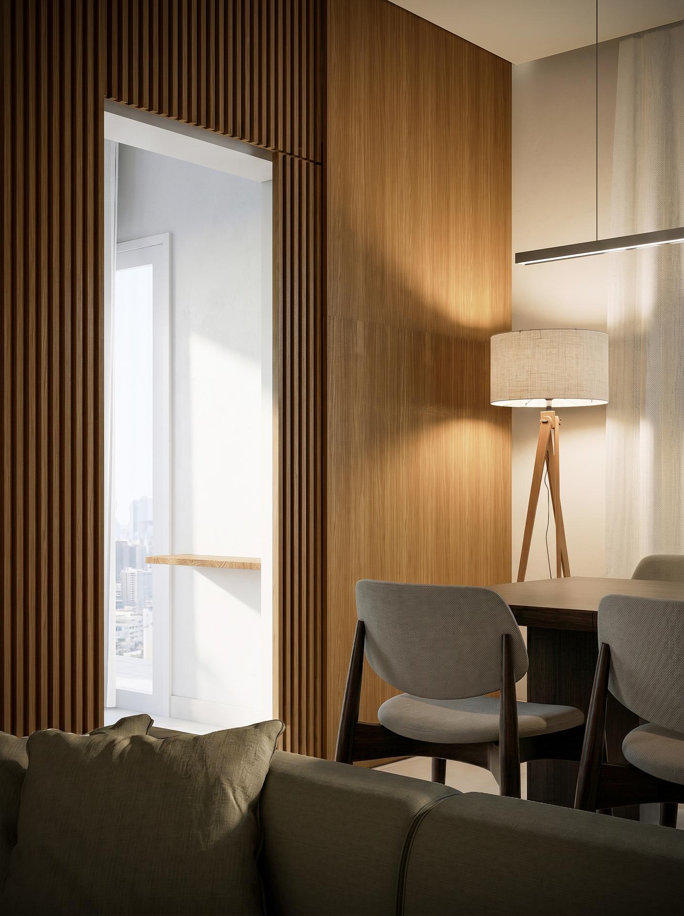
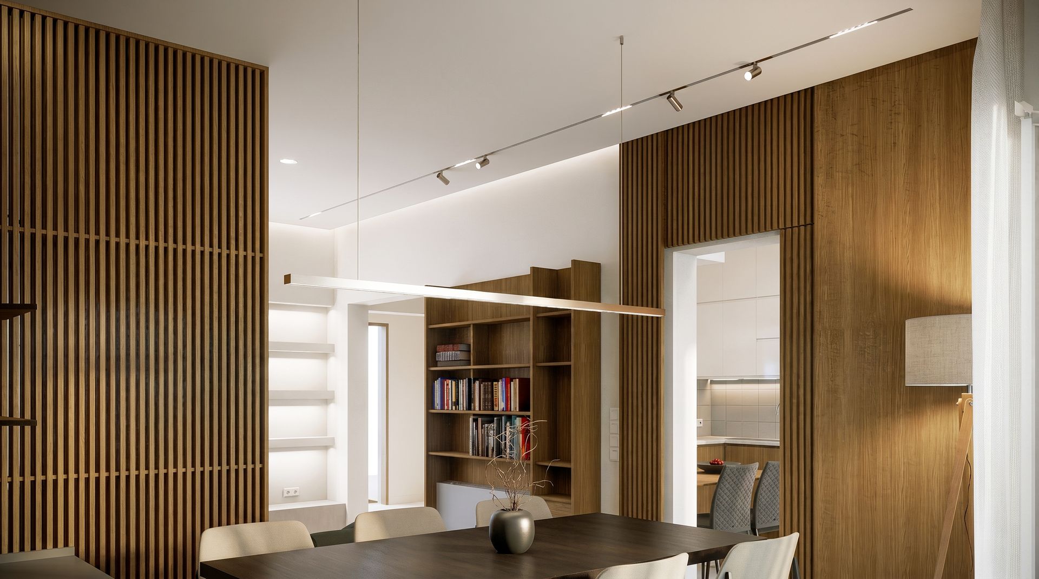
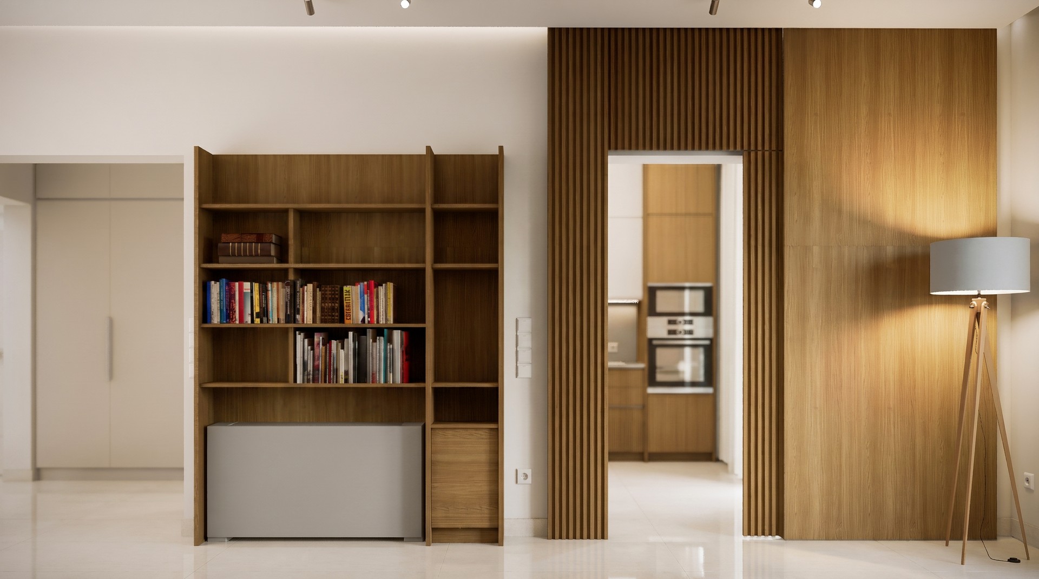
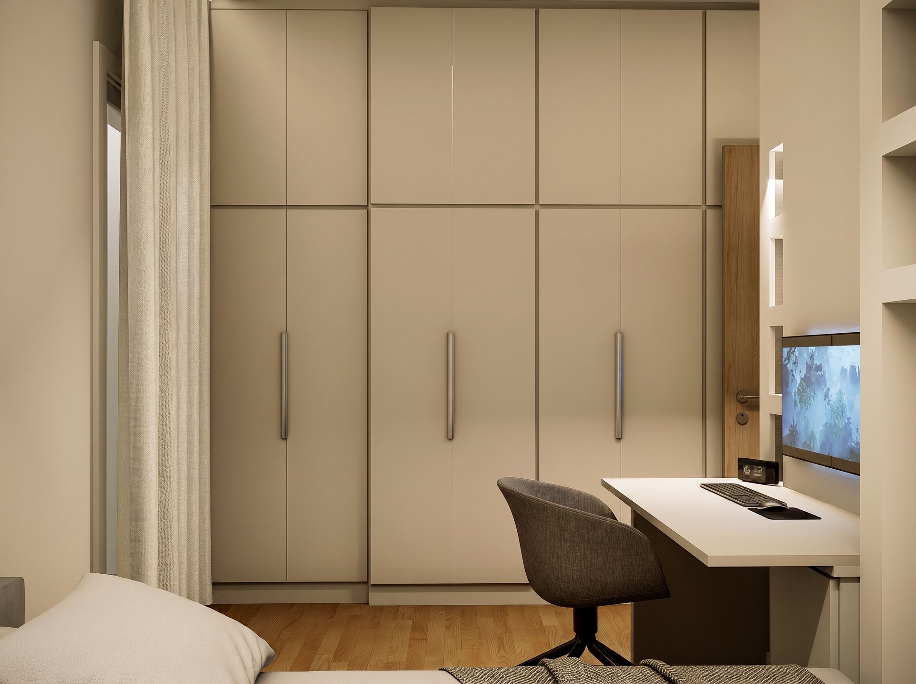
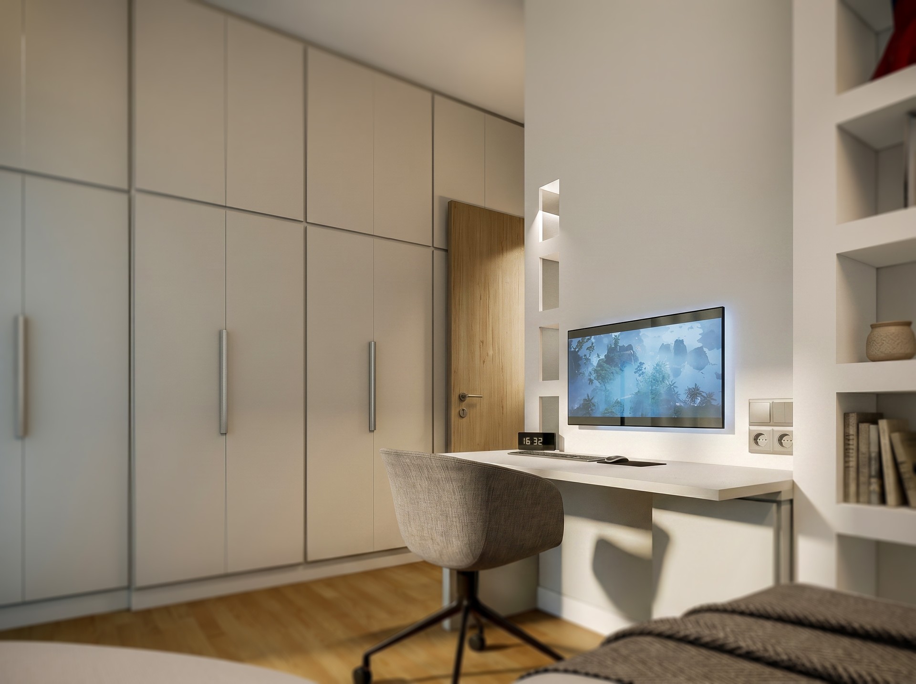
To improve circulation and strengthen the connection between the spaces, a new opening was created, allowing the kitchen to gain direct access to the dining area and reinforcing the sense of continuity between the main functions of the residence. At the same time, the bedrooms were organized at the rear part of the apartment, forming a more private and quiet zone.
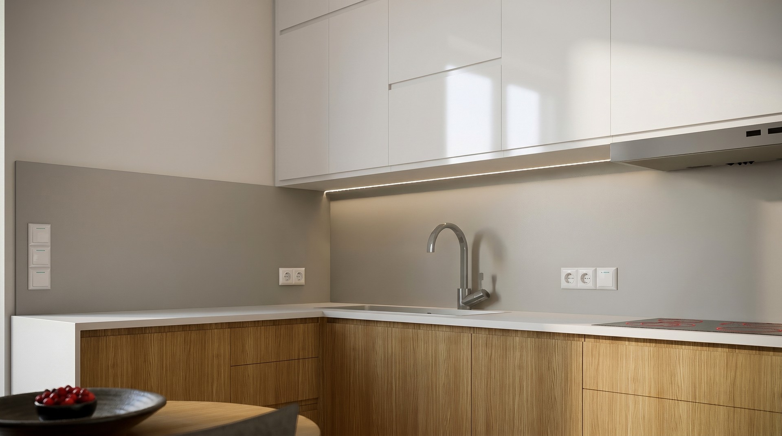
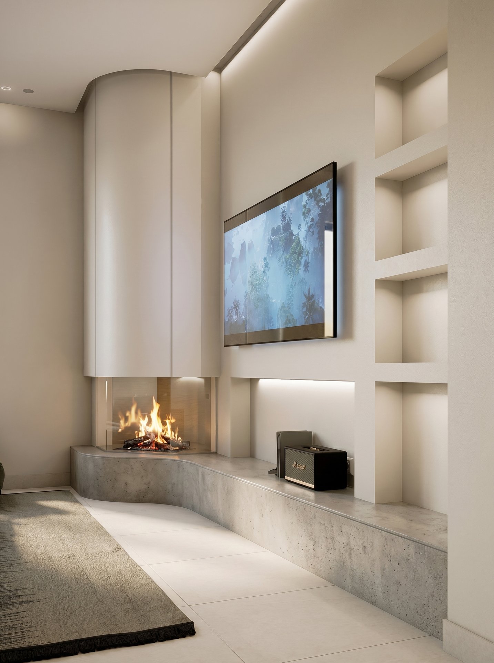
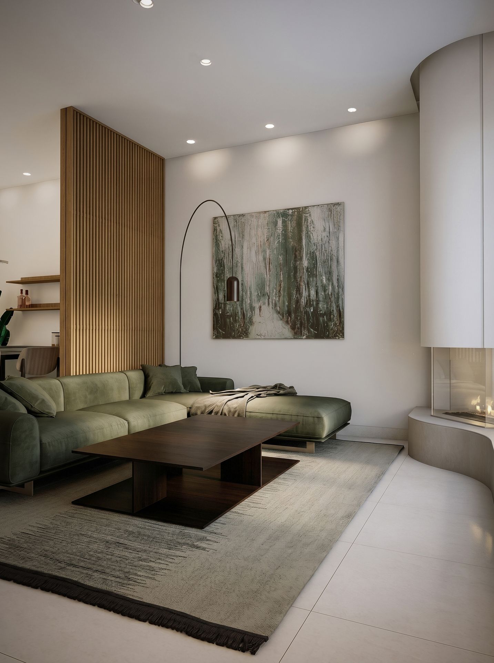
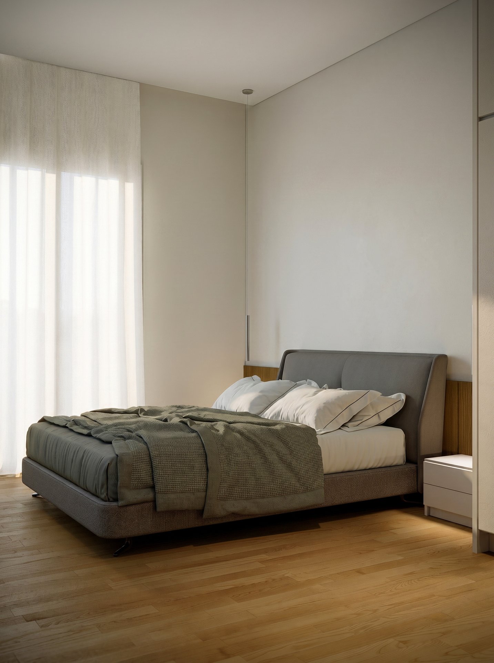
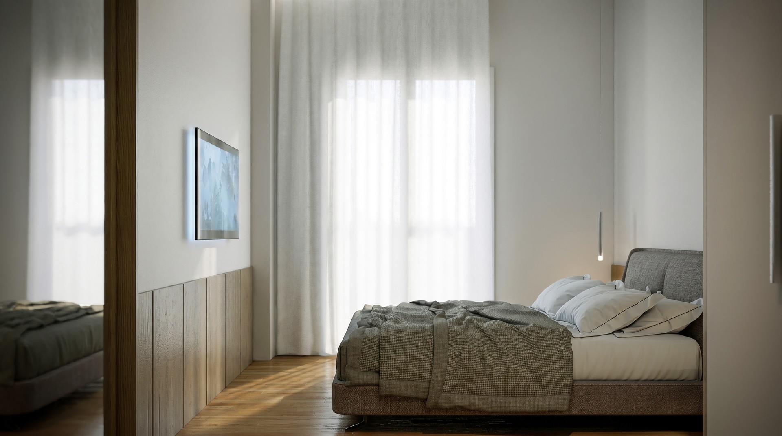
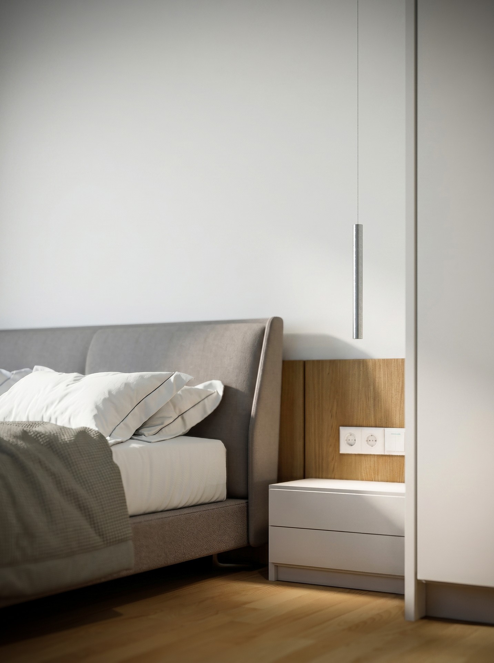
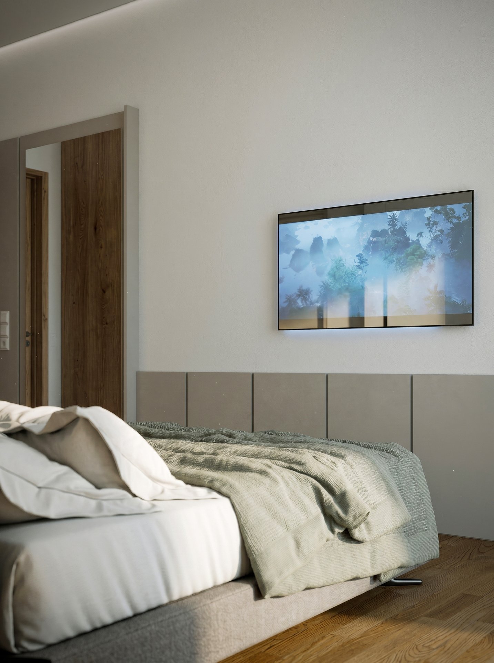
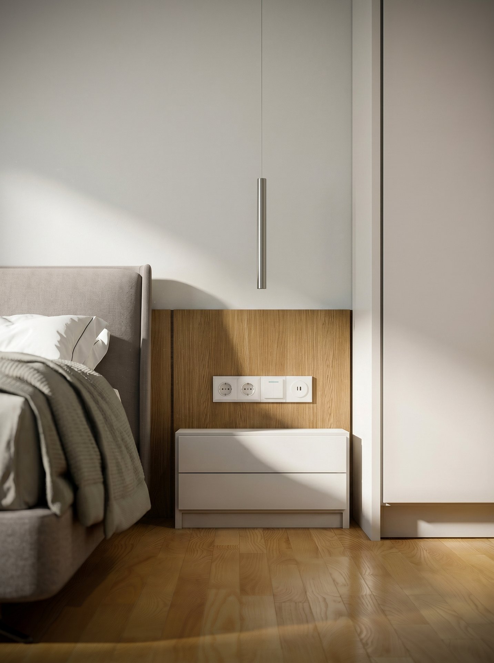
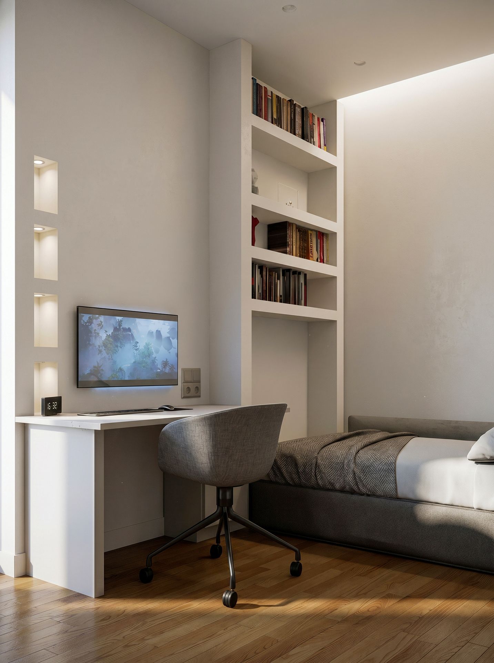
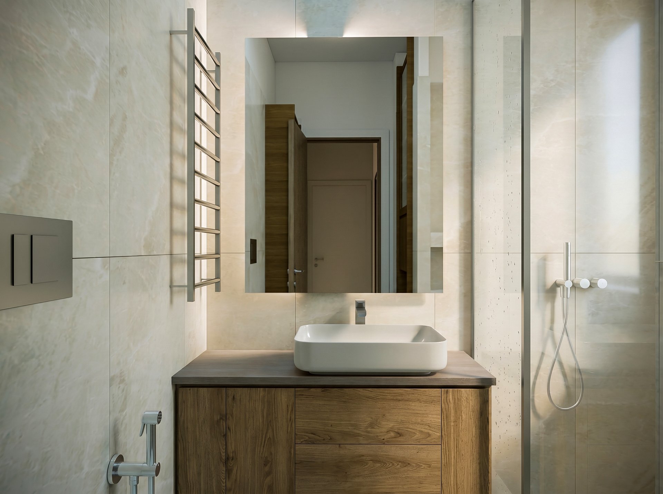
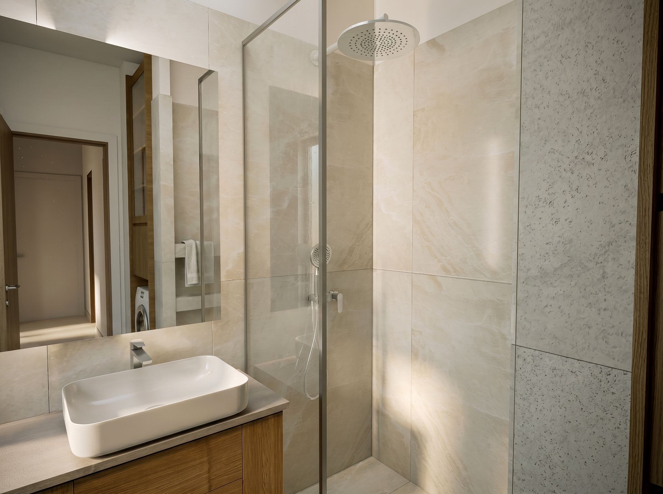
Particular attention was also given to the bathroom, where an existing roof opening was utilized for the installation of an electric window, ensuring natural light and sufficient ventilation. The material palette was selected with the aim of achieving a balance between warmth and contemporary aesthetics: wooden flooring was installed in the bedrooms, while large-format 60x120 tiles were used throughout the remaining areas. The kitchen countertop was crafted from Corian, while the energy-efficient fireplace enhances both the functionality and the atmosphere of the living room.
The result is a residence with a clear spatial organization, an upgraded everyday living experience, and a cohesive architectural identity.